THE MASTER PLAN
In 2019, we underwent a master planning process for our second campus, which resulted in a campus vision rooted in principles of ecological harmony, cultural heritage, and sustainability, and charted the path to Living Building Challenge certification for campus facilities. The pandemic caused us to pause these plans for a couple of years, but the vision cast in 2019 remains strong.
The second campus will be a state-of-the-art, regenerative campus on 200 acres in Townsend that expands our programming capacity and types of audiences we serve, using forward-thinking technologies and innovative land management practices to inspire and empower people to build healthy connections to nature.
Regenerative features will form a closed-loop system where all energy, water, and waste-processing demands are met within campus boundaries. This will require creative partnerships to implement cutting-edge technologies – systems that are visible to guests whenever possible to increase learning opportunities.
In the long term, we intend to place over 75% of the 200-acre property under a conservation easement to permanently protect it from future development. This would ensure the preservation of wildlife habitats, diverse ecosystems, and natural resources for future generations to learn from and enjoy.
As we continue to refine our Phase One plan, details of the master plan – such as building capacity, site plans, and specific technologies – may be changed. Renderings and maps represent a high-level concept at the time of development.
Tremont’s Master Plan includes:
- Central gathering buildings that include flexible classrooms and meeting spaces
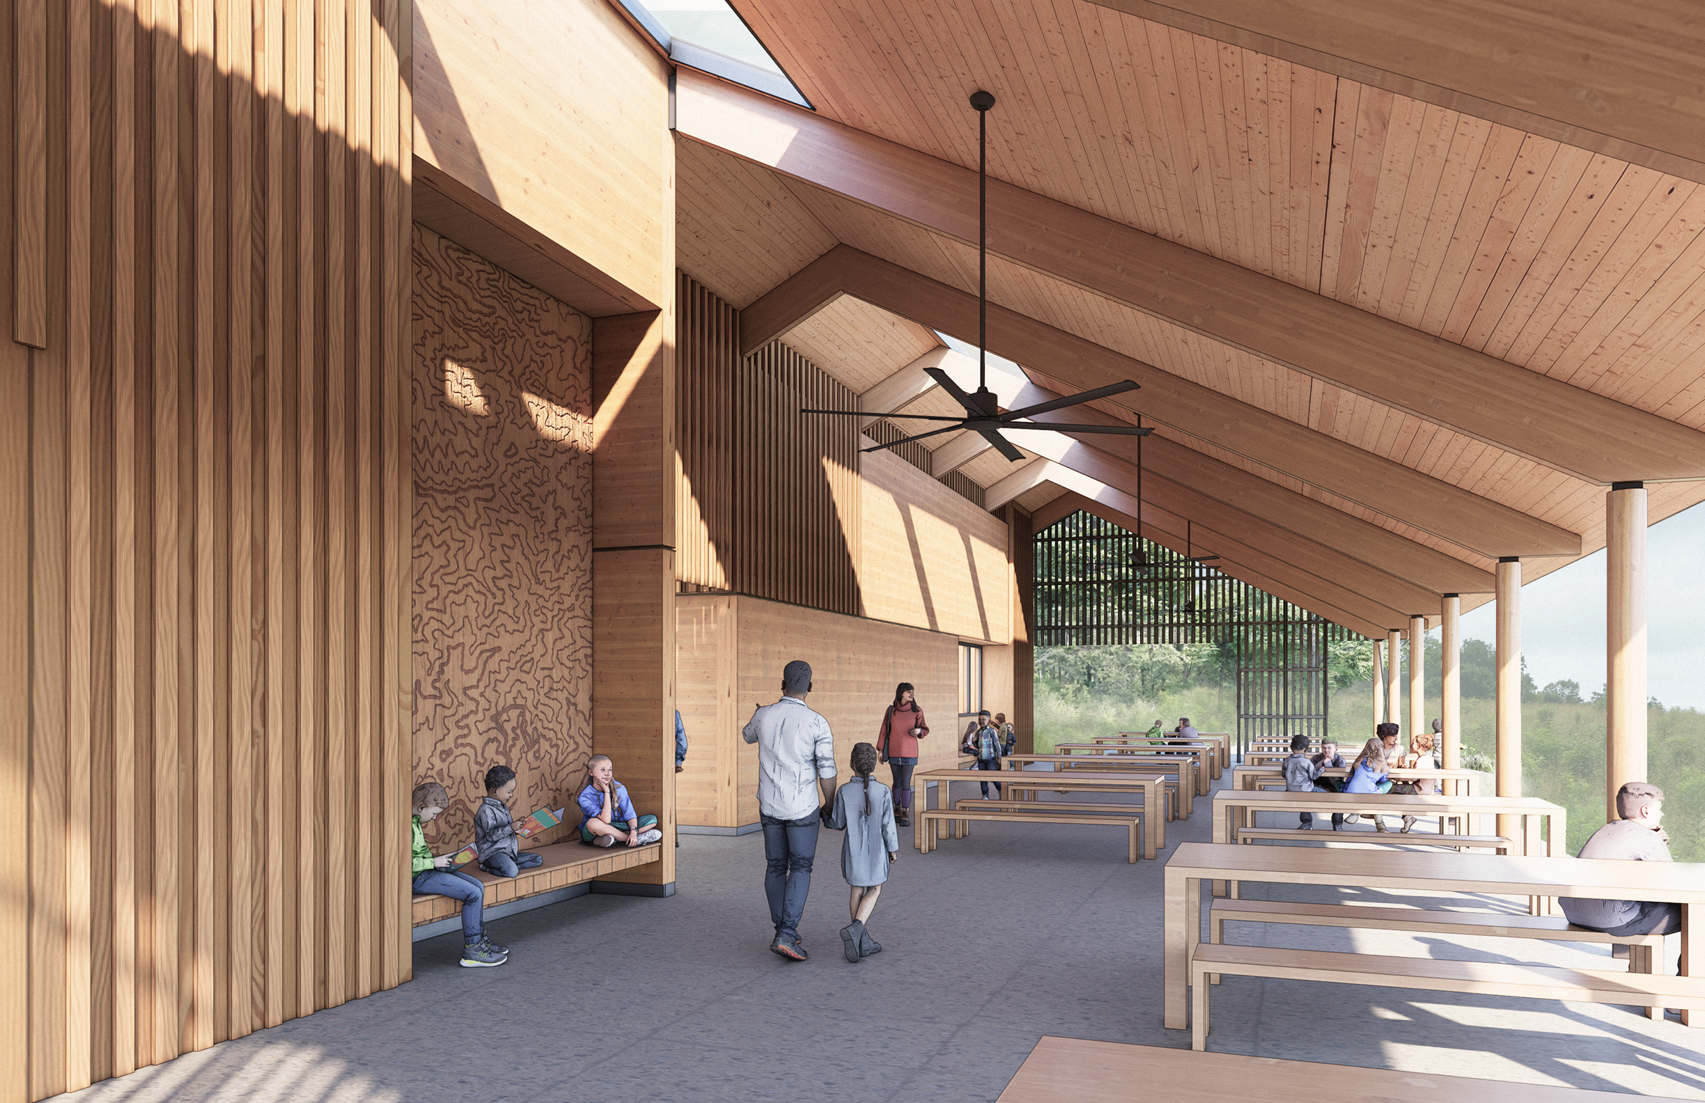
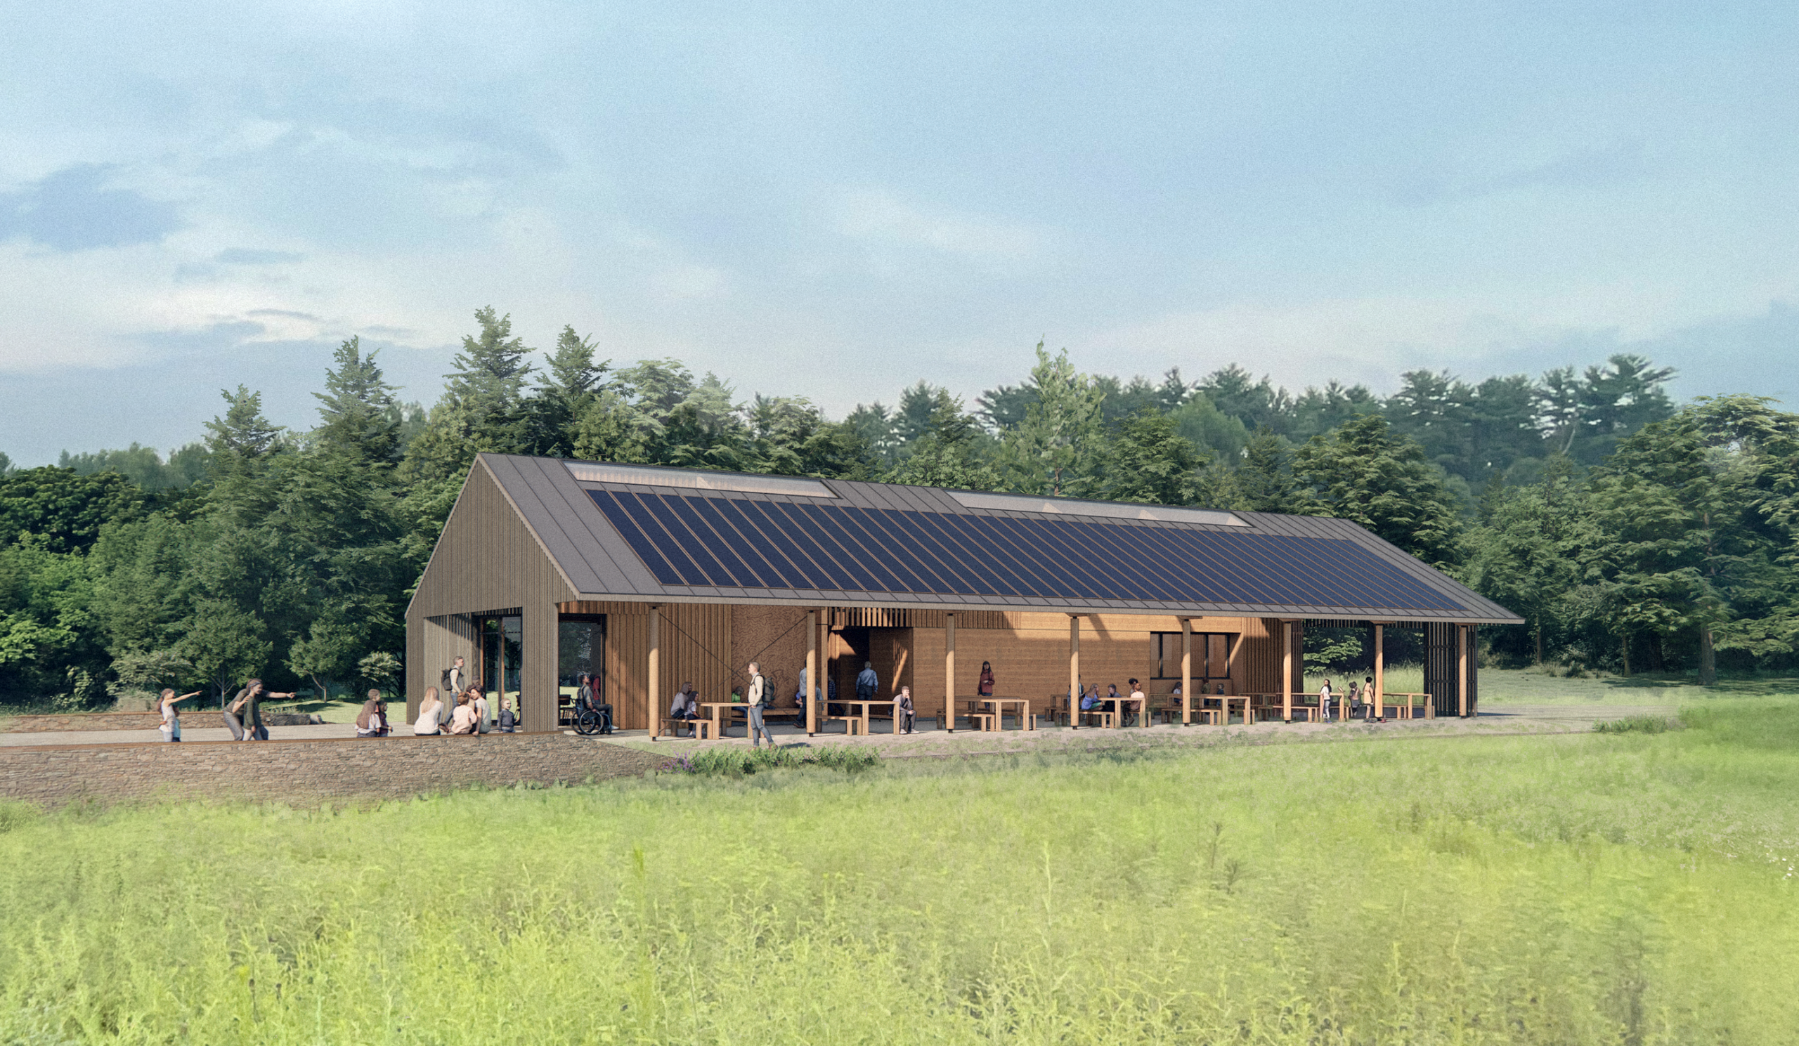
- Multipurpose open-air structures including a pavilion and Council House
- Modern dorms for residential programs
- A commercial kitchen and dining hall
- Maintenance shop
- Staff housing
- Site infrastructure, including parking, roads, electric vehicle charging stations, and accessible paths connecting activity areas throughout campus
- Land improvements for agriculture, forest farming, and recreation
- Water treatment infrastructure for storm and wastewater treatment systems
PHASE ONE
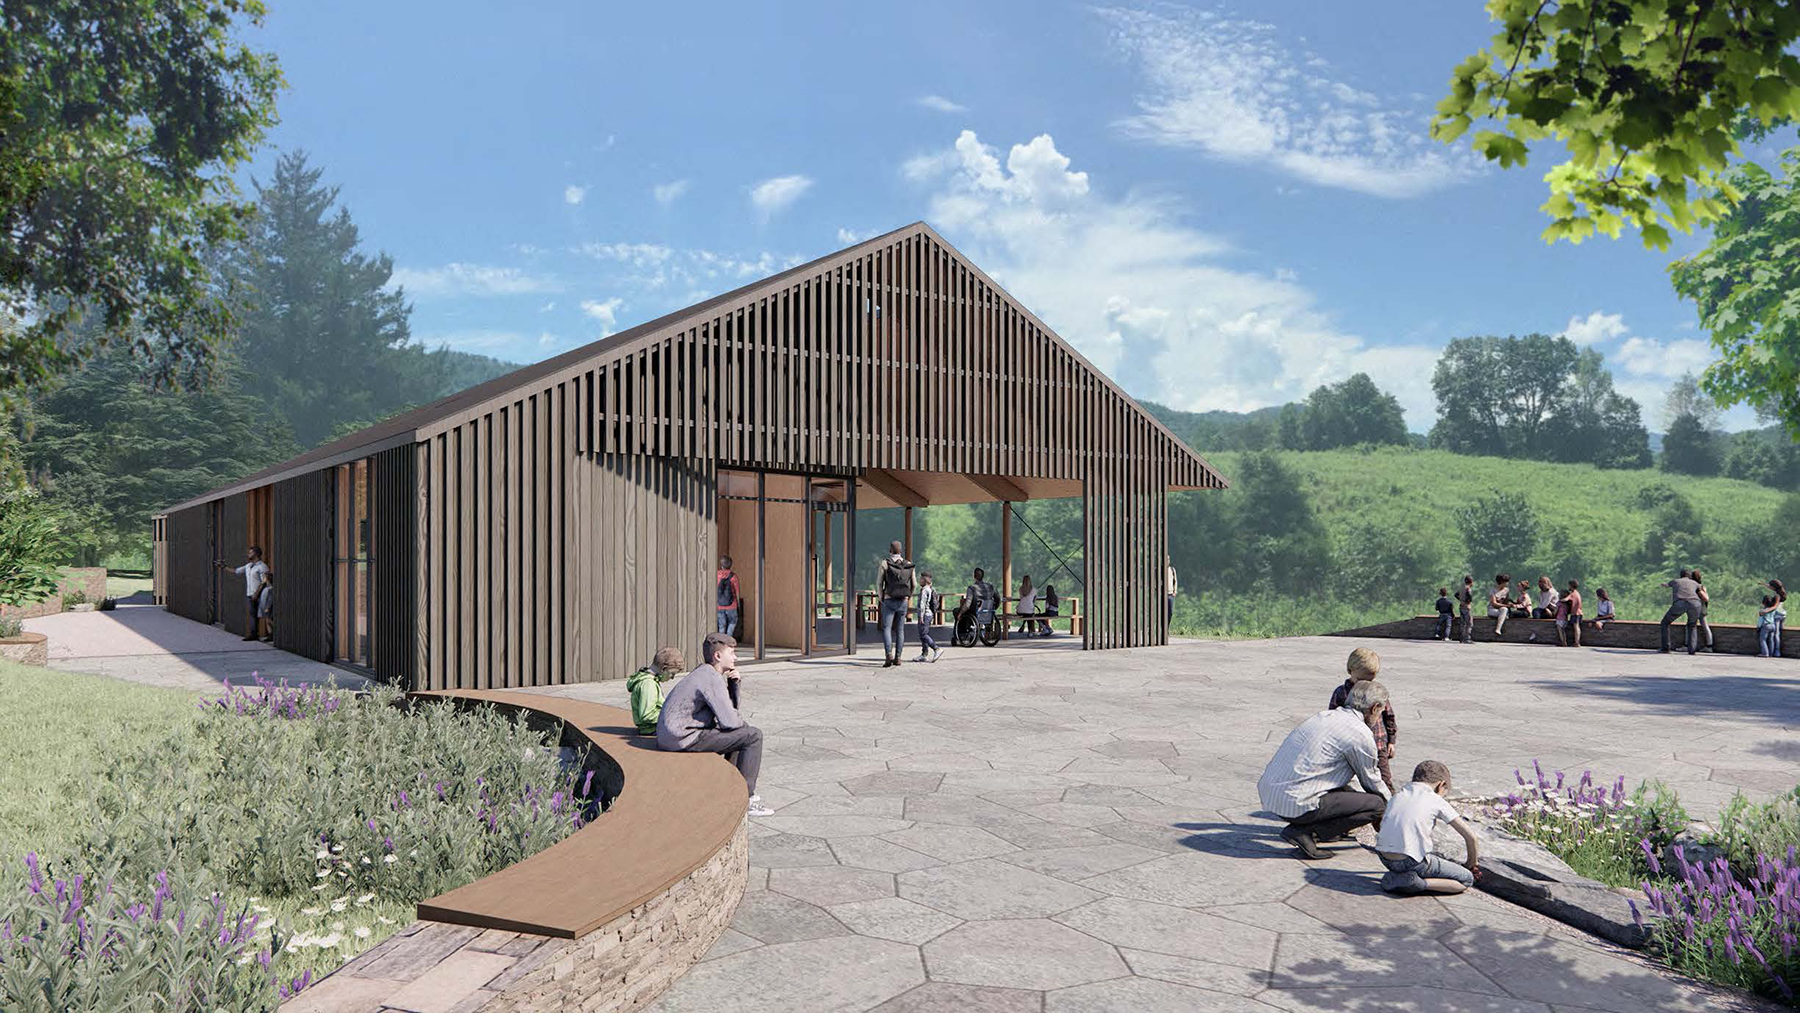
Reaching our bold vision will take time, and we are making progress. Starting with Phase One, we are developing a flexible indoor/outdoor learning space designed to support daily visitors, workshops, community programs, adult learning opportunities, and early educational use of the campus. This first step will provide a meaningful place to gather, teach, and explore while establishing essential infrastructure for future campus growth.
Phase One campus features include:
- A central open-air learning and gathering structure designed for workshops, classes, community events, and hands-on outdoor education
- Enclosed support spaces, including a flexible classroom, restrooms, a prep kitchen, and storage for operational support and community science programs
- Supporting infrastructure for water, wastewater, energy, stormwater, and site access
- Accessible pathways, circulation, and site improvements that connect program areas across the campus
- Outdoor learning areas that support nature-based programming, land stewardship, and community engagement
- Land improvements for agriculture, forest farming, habitat management, and recreation
- Foundational systems designed to support future phases of the campus master plan, including residential lodging and expanded program facilities
We are already using the land for seasonal adult programming, food growth to support meals on our Smokies campus, community science, and other hands-on learning experiences. We have practiced land management techniques, including prescribed burns in our open meadows to promote native grasses and plants, developed trails and a backcountry campsite, and begun growing food. Phase One builds on this work by creating a stronger home base for learning, gathering, and connection on the second campus.

“We are particularly excited about Tremont’s focus on using relevant and innovative technology to spark interest and engage a new generation of environmental stewards. The pursuit to make the world a better place through the development of their second campus strengthens our community and stewardship of our beloved National Park.”
— Cassius M. Cash, Former Superintendent,
Great Smoky Mountains National Park

CREATING A LIVING BUILDING
The future campus achieves the Living Building Challenge, which sets forth an ambitious set of requirements that doesn’t just do less bad for the environment, but actually restores the environment – one that generates more than it uses and promotes the responsible use of resources and materials, while demonstrating sustainable and equitable practices.
The Living Building Challenge requires that buildings address seven key focus areas: beauty, water, place, materials, energy, equity, and health & happiness. Learn more about each of these areas below.